Description
Lesage Residences: Characterful Living on the Overtoom
GENERAL INFORMATION
Within the characteristic municipal monument at Overtoom 45, VLE Vastgoed is creating seven exclusive apartments: Lesage Residences. The historic building is being fully transformed, combining original architectural details with high-quality architecture and contemporary living comfort. The apartments range in size from approximately 45 to 70 m² and feature bespoke kitchens by Eilandbroeders, high-end Miele built-in appliances, Carrara marble countertops and wooden flooring. Great attention has also been paid to living comfort: all apartments are fully gas-free and feature an energy label A, a heat pump water heater and air conditioning.
RESIDENCE 45G
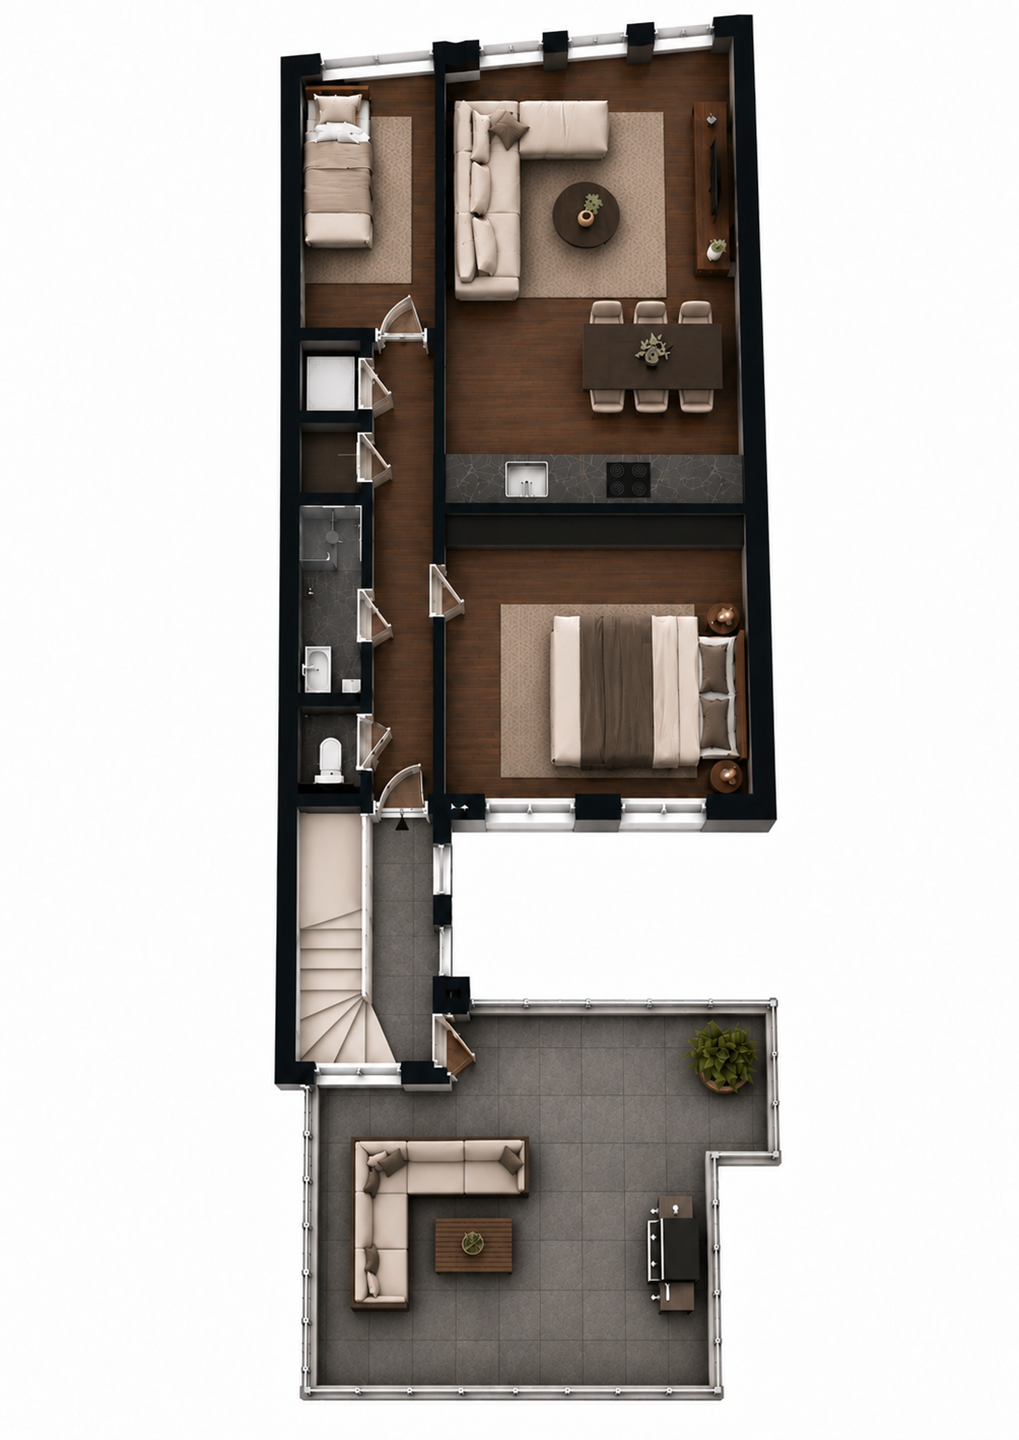
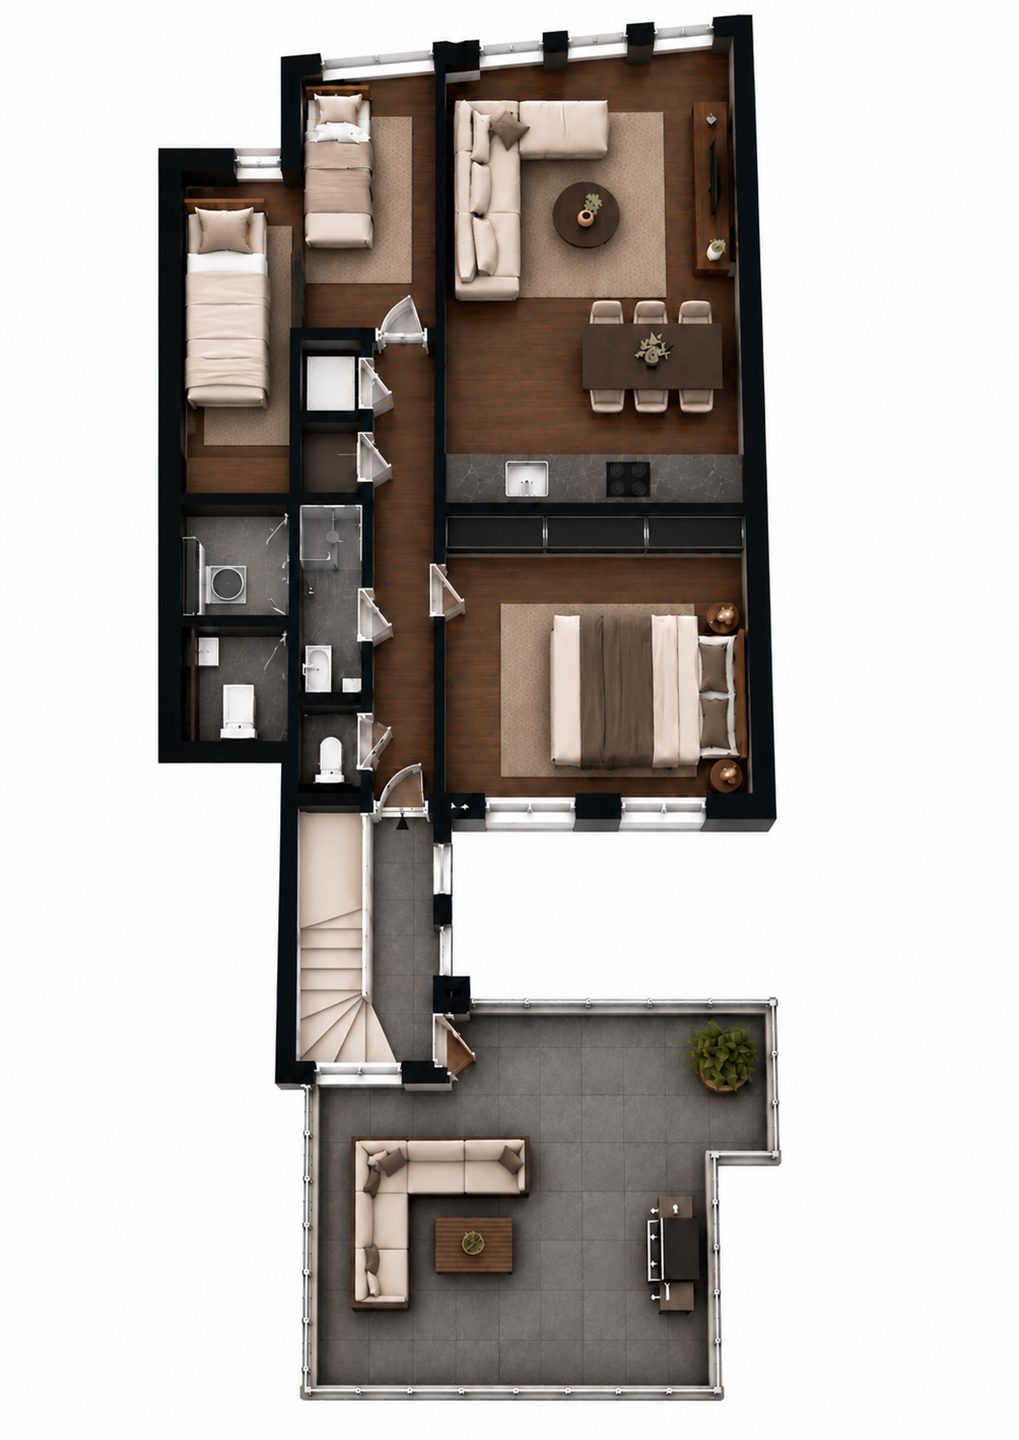
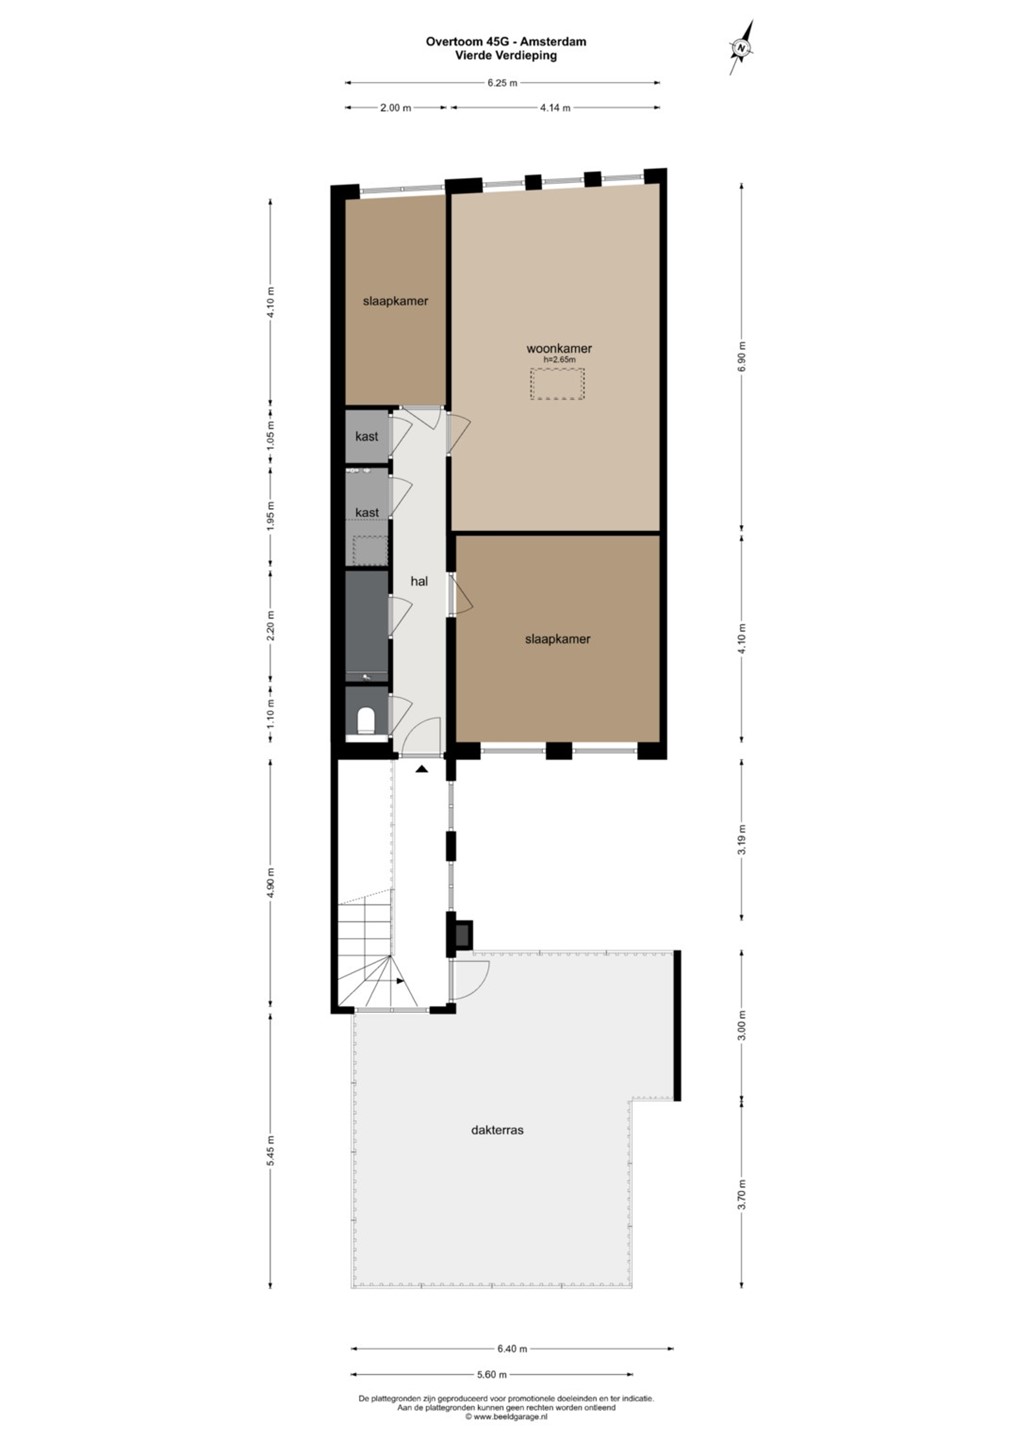
Residence G forms the exclusive finale of Lesage Residences. This penthouse occupies the entire fourth floor and offers approximately 69 m² of living space, as well as a private roof terrace.
ENTRANCE
The fourth floor is accessed via the shared monumental staircase. As Residence G occupies the entire floor, it offers a high degree of privacy and a peaceful living environment.
LIVING
The bright and spacious living room forms the heart of the home and offers plenty of room for a comfortable seating area and dining table. The large windows provide plenty of natural light and give the space an open and spacious feel.
The open-plan kitchen features a bespoke kitchen by Eilandbroeders, fitted with a Carrara marble countertop, Miele built-in appliances and a Quooker. The combination of the wooden flooring and the original monumental elements creates a warm and contemporary atmosphere.
SLEEPING
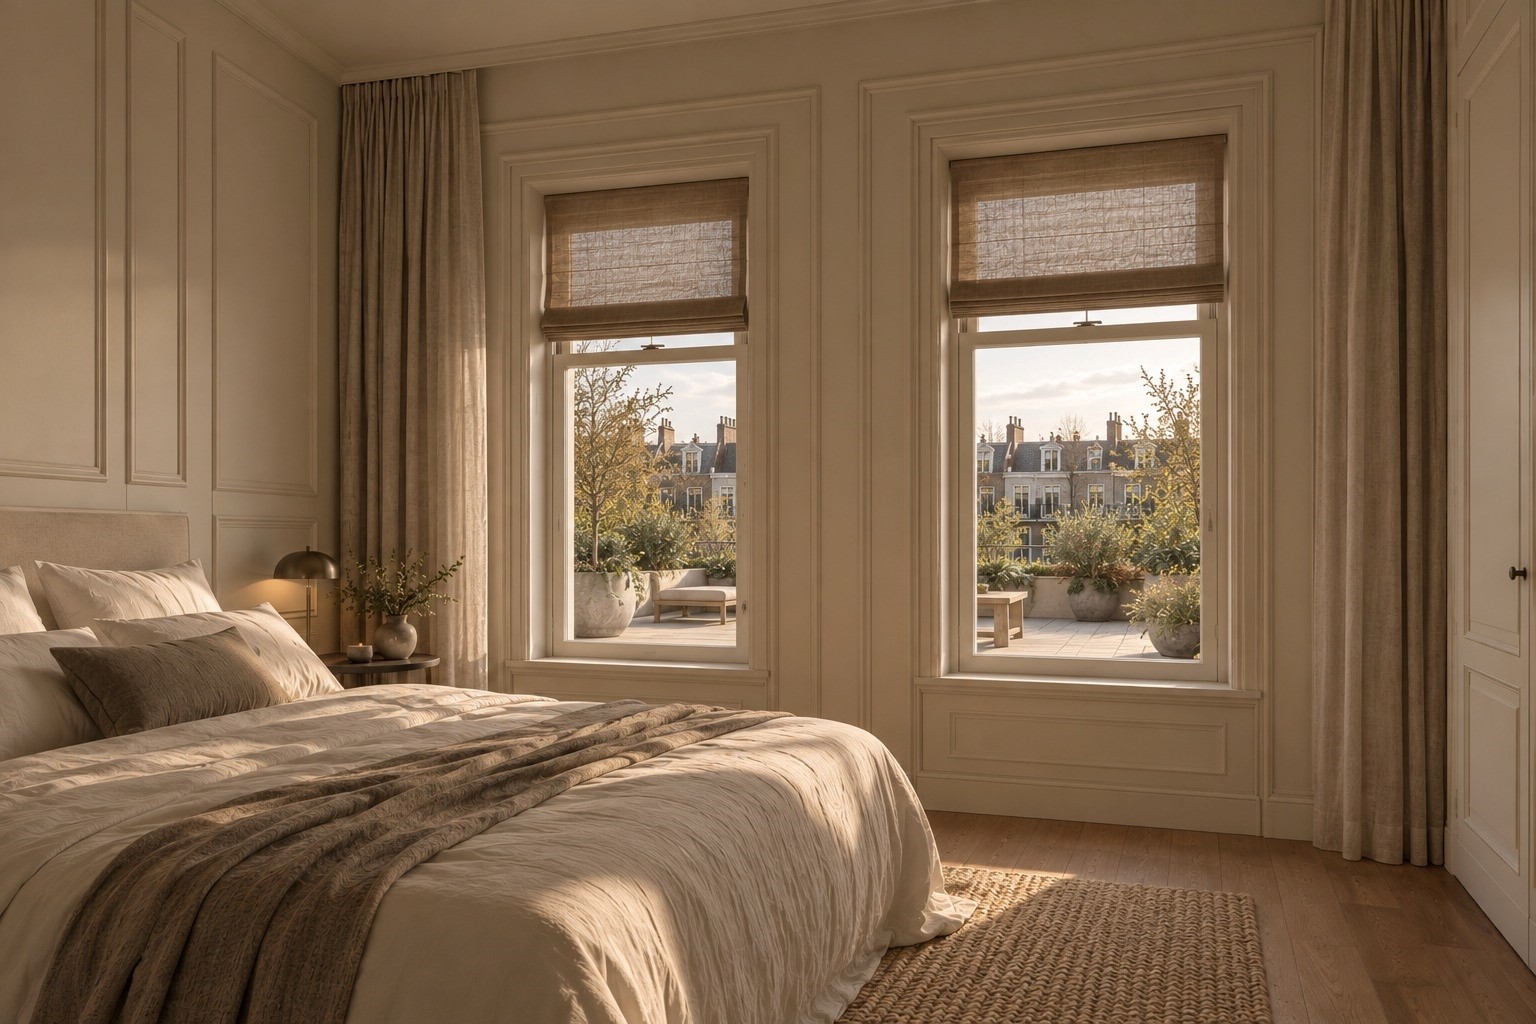
The spacious master bedroom features a built-in wardrobe and offers ample space for a comfortable sleeping area. The second room can be arranged as a second bedroom, home office or guest room, according to your needs. The bathroom features a spacious walk-in shower and a separate vanity unit. In addition, the apartment has a separate toilet.
OUTDOOR SPACE
A fixed staircase leads from the apartment to the private roof terrace of approximately 20 m². From here, you can enjoy unobstructed views over the city and a high degree of privacy. The roof terrace offers a unique outdoor space to enjoy the views and fresh air in peace and privacy.
LOCATION
Overtoom is a vibrant and sought-after location in Amsterdam, with Vondelpark literally around the corner. From Lesage Residences, the city centre, Canal Belt and a wide variety of shops, cafés and restaurants are all within easy reach. Overtoom itself offers a diverse range of daily amenities, speciality shops and restaurants.
The location is also well connected. Tram stops are within walking distance, while the city centre can be reached within minutes by bicycle. The nearby A10 motorway provides easy access by car, and Schiphol Airport is also within easy reach.
HOMEOWNERS' ASSOCIATION
The apartment forms part of a newly established Homeowners' Association (VvE). Also worth noting: Overtoom 45 has foundation code 2, the highest possible rating for existing buildings.
KEY FEATURES
• Approximately 69 m² of living space
• Entire fourth floor
• Private roof terrace of approximately 20 m²
• Bright and spacious living room
• Second bedroom, home office or guest room
• Spacious master bedroom with built-in wardrobe
• Private roof terrace with fixed staircase and unobstructed views
• Bespoke kitchen by Eilandbroeders with Miele built-in appliances and Quooker
• Carrara marble countertop
• Wooden flooring
• Heat pump water heater and air conditioning
• Energy label A
• Fully gas-free